Concrete retaining walls in Richland WA - a wall built to drain and hold your slope
Leaning wall, washing soil or a slope you can't use? We build poured walls that let water out and hold the ground back.
R&S Richland Concrete Construction is a concrete contractor based in Richland, working across the Tri-Cities and the cities around it. We pour driveways, patios, steps and foundations for homeowners and handle lots and cutting for property owners. A concrete retaining wall is some of my favorite work to explain, because most of what holds a wall up sits hidden behind it.
- Every estimate line explained
- Forms checked before every pour
- Site cleaned up before we leave
WHAT A CONCRETE RETAINING WALL HAS TO DO
A concrete retaining wall is a wall poured in place to hold back a slope of soil, and the taller the slope, the sturdier the wall has to be. People usually call us about concrete retaining walls in Richland when a bank keeps washing onto the patio, an old wall has started to lean, or they want level yard where there's a hill.
The first thing I ask is what the wall has to do, because a low garden edge can be a stacked, open-joint wall that costs much less than poured concrete. When it has to hold real weight, the price turns on height, length, how easy the site is to reach and whether it needs an engineer, and the schedule turns on design and permits. Your written estimate breaks those out.
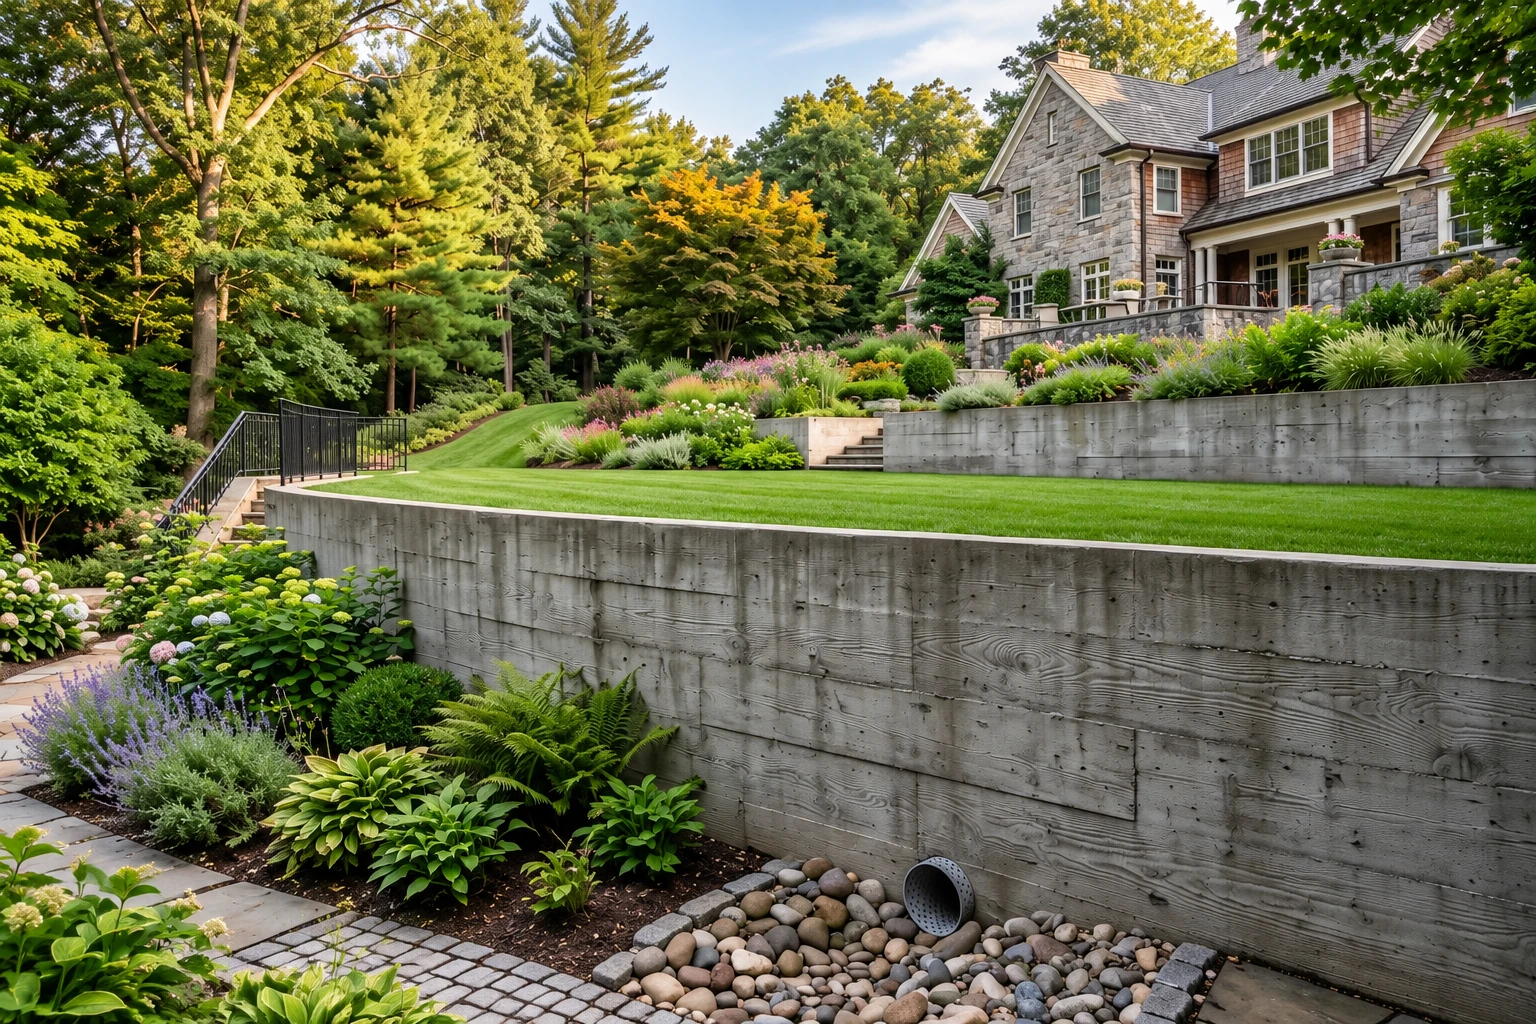
- Digging and base. We dig to firm ground and pack the base, since a wall is only as steady as what it sits on.
- Forms and rebar. We set the forms and tie in rebar, steel bars that hold the concrete together while the soil pushes against it.
- Drainage behind it. Gravel backfill and a drain pipe behind the wall carry water down and away, and weep holes, openings through the face, let it out.
- Backfill and grading. We backfill and grade the ground above the wall so rain runs where we planned instead of pooling behind it.
THE RETAINING WALLS WE BUILD
We build retaining walls from short garden edges to tall walls holding back a yard or driveway, in poured concrete or block, and we'll tell you which one your slope calls for.
NEW POURED WALLS
Concrete walls formed and poured right on your property, for slopes and grade changes that need real holding power.
REPLACING FAILED WALLS
When an old wall leans, bows or cracks through, we take it out, figure out why it failed and build the new one around that answer.
TERRACE AND GARDEN WALLS
Shorter walls that step a sloped yard down into level beds, lawn or a flat spot for a patio or sitting area.
BLOCK RETAINING WALLS
Segmental concrete block walls, built to the block maker's limits for what its system can hold on your soil, since strength varies by system.
If the wall is part of a bigger job, like a concrete pool deck above it or a concrete floor in a new shop, just ask.
WHY A RETAINING WALL IS WORTH DOING RIGHT
Done right, a concrete retaining wall holds your slope, keeps soil off the walkway below and turns a hill into level ground you can use. That comes down to the drainage, the base and the pour, so those get most of our attention.
- Base before the faceWhen budgets get tight, cut the finish before the base, because the packed ground under the footing can't be redone later.
- Pours in the cool hoursWe pour early on hot days, because concrete placed in midday heat can end up with a weak, dusty surface.
- Joints where we chooseControl joints, grooves we cut so the concrete cracks along a straight line we picked, keep cracks out of the middle of the face.
- Straight, braced formsWe brace the forms so they hold their line under the weight of wet concrete, and the wall comes out straight.
HOW A WALL JOB RUNS
I come out and measure
You call, and I come out myself to measure the wall, look at the ground above and below it and talk through your options right there.
Written estimate and plan
You get a written estimate that spells out what's included, and I walk you through every line. We plan the pour around what the wall and the season call for.
Building it and walk-through
I'm on site with our crew from the first dig to the final backfill, and before we leave I walk you through caring for the new concrete.
WHY OWNERS CALL US FOR THEIR WALLS
We plan drainage before anything else on a wall and build the rest around it. If you'd like a contractor who explains each step, call (509) 581-2407 or send the form below.
SAME PERSON, ESTIMATE TO POUR
I measure your slope myself and I'm on site with our crew when we dig and pour, so nothing gets lost between the estimate and the work.
ENGINEERS FOR TALLER WALLS
When a wall's height or what sits above it calls for an engineer's design, we bring one in rather than guess at what the wall needs to hold.
ONE MORE QUESTION IS FINE
I'd rather answer one more question than leave you guessing, so you'll know what every part of the wall is for before we start.
RETAINING WALL PERMITS IN RICHLAND
Richland requires a permit for most retaining walls, and the city has the final word, so we check the current rule for your address and handle the permit before work starts. A wall showing 42 inches or less may be exempt if nothing slopes away below it and the ground above rises no more than a foot every three feet.
A driveway, building or pool above the wall and closer than 10 feet 6 inches cancels the exemption, and we see that often here. Those walls need a permit, a soils study by a registered design professional and an engineered design. In Kennewick and West Richland, we check that city's own rule.
Tell us about your wall
Send the wall's height, the slope above and below it and any nearby driveway, building or pool. We reply within one business day, and the on-site estimate is free, with no obligation.
Call (509) 581-2407Retaining wall questions we hear
What does a concrete retaining wall cost in Richland?
Poured concrete retaining walls in Richland usually cost about $30 to $40 per square foot of wall face, the side you see, and that's the area's typical range, not our quote. Height, length, access, drainage and any engineering decide where your wall falls, and your written estimate lists each one.
Do I need a permit for a retaining wall in Richland?
In most cases, yes, because Richland requires permits for retaining walls, and only low walls on gentle ground with nothing heavy close above them may be exempt, as laid out above. We check the current rule for your address and handle the permit before we dig.
Why do retaining walls lean or fail?
Most retaining walls fail because water or soil moisture builds up pressure behind them. Every wall should let that water drain down and away through gravel backfill or a drainage layer with a pipe, and a structural wall needs weep holes to let it out.
When does a retaining wall need an engineer in Richland?
A complex structural wall needs an experienced engineer, whose design weighs the slope's length, the soil, the wall material, the room to work and the wall's height. In Richland, walls that miss the permit exemption need an engineered design built from a soils study, and we bring the engineer in when a job calls for one.
How do I check a concrete contractor in Washington before hiring?
Washington requires every construction contractor to register with the state Department of Labor and Industries and to be bonded and insured. The registration number has to be on estimates and bids, so look for it there, and on home jobs of $1,000 or more the contractor owes you a disclosure notice. We're licensed and insured.